 ×
In short: When your lab and mine read the same pigment and get different numbers, the pigment is often identical and the instruments are not. This article covers the four settings that move a reading more than a real color difference would, how to write a measurement clause that survives an argument, and the one physical thing worth shipping between two sites.
A buyer sends a sample, gets a certificate, has it tested locally, and the two results do not match. Both labs are competent. Both instruments are calibrated. The conversation that follows usually goes badly because nobody asks what was measured, on what, in which geometry.
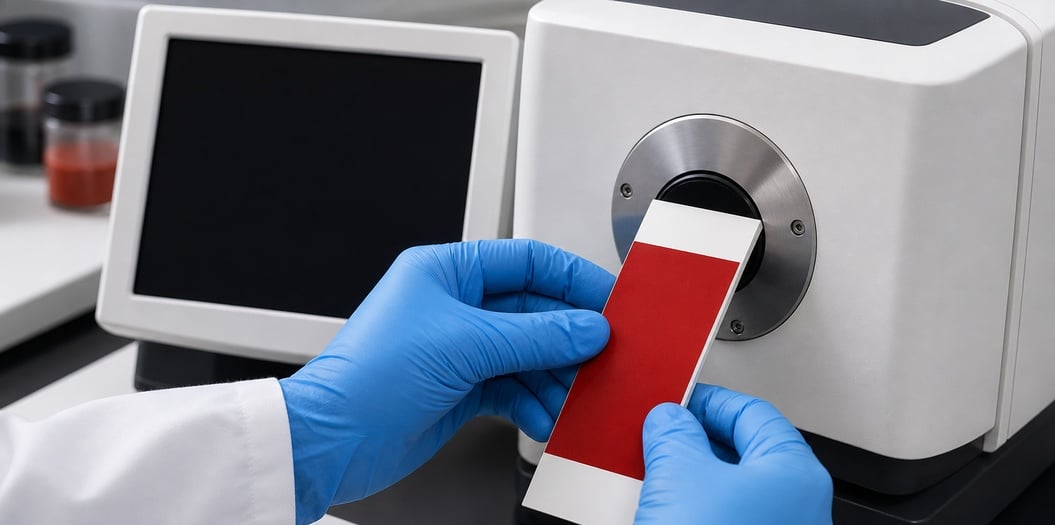
A spectrophotometer does not measure color. It measures reflected light at a series of wavelengths, then computes numbers from that spectrum. The computation depends on settings chosen before anyone touched the sample.
Two instruments of the same model in two countries will agree closely. An instrument with a 45/0 geometry (light at 45 degrees, detector straight on) and one with an integrating sphere (a hollow ball that spreads light evenly over the sample) will not, on the same rough surface. Both are correct. They are answering slightly different questions.
This is the part that gets lost in email. A difference of two or three Delta E units between two labs is unremarkable across geometries. It is remarkable within one lab, on one instrument, between two lots.
ASTM E308 sets out the computation from spectral data to tristimulus values (the three numbers that describe a color). ISO 7724-2 describes color measurement of paint films. Neither tells you which geometry the other lab used, and that is exactly the gap.
Every surface reflects some light as a mirror reflection. That is the specular component (the mirror reflection off the surface), and on a sphere instrument you can switch it in or out.
Include it and the gloss of the surface enters the number. Exclude it and you read only the diffuse light coming back from the pigment and the substrate. On a matte powder the two modes sit close together. On a glossy coating, or on anything with a sheen, they can be far apart.
Now put a rough concrete face into the sphere. The texture scatters light in ways that are neither pure specular nor pure diffuse, and the two instruments diverge further. A paver with a sand-faced finish and the same paver with a polished face are not the same measurement, even though both are the same color.
Ask which mode was used. If the answer is not known, the comparison is over.
Color numbers only exist relative to a defined illuminant (the light source the reading assumes) and a defined observer (the standard model of how the human eye responds). D65 with the 10 degree observer is the common default in industrial work, and D50 with 2 degrees still appears in some supply chains.
Switch the illuminant and the numbers move without anything changing on the bench. Switch the observer and they move again, especially on saturated reds where the eye's response curve does the most work.
There is a third layer that catches people. Delta E is not one formula. The 1976 version, CMC, 94 and 2000 all return different numbers for the same pair of readings, and the differences are not consistent across colors. Two reports both headed "Delta E 1.8" can describe different distances.
ASTM D2244 covers computing color differences from instrumentally measured coordinates. It does not force one formula. Your specification has to.
| Setting | What it does to the number | How to catch it before you argue |
|---|---|---|
| Geometry, 45/0 against sphere | Large on textured or glossy surfaces, small on flat matte | Ask for the instrument model, not just the brand |
| Specular included or excluded | Large on gloss, small on matte powder | State the mode in the report header |
| Illuminant and observer | Moderate, largest on saturated reds and yellows | Print D65/10 on every certificate |
| Delta E formula | Moderate, direction depends on the color pair | Name the formula next to the number |
| Sample form, powder against drawdown | Large, often the biggest single factor | Say what was measured, not just what was tested |
| Number of readings and rotations | Small to moderate, matters on texture | Fix a minimum count and rotation pattern |
The sample form row deserves its own paragraph, because it is where most disagreements actually live.
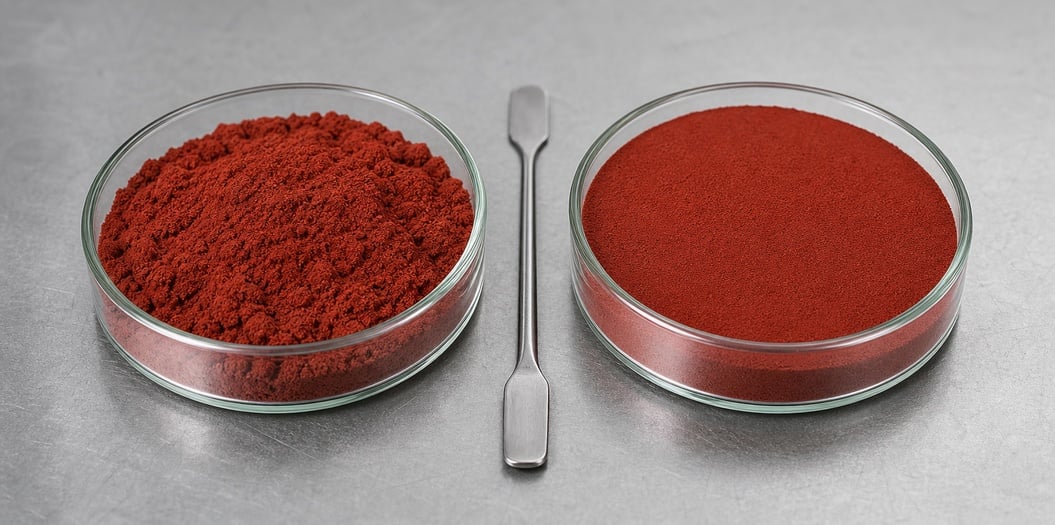
A pigment powder measured in a glass cell has a packing density. Press it lighter and the reading changes, because more of the incident light escapes between particles. Fill the cell deeper and the reading changes again. Two labs can both measure "the powder" and be measuring two different optical samples.
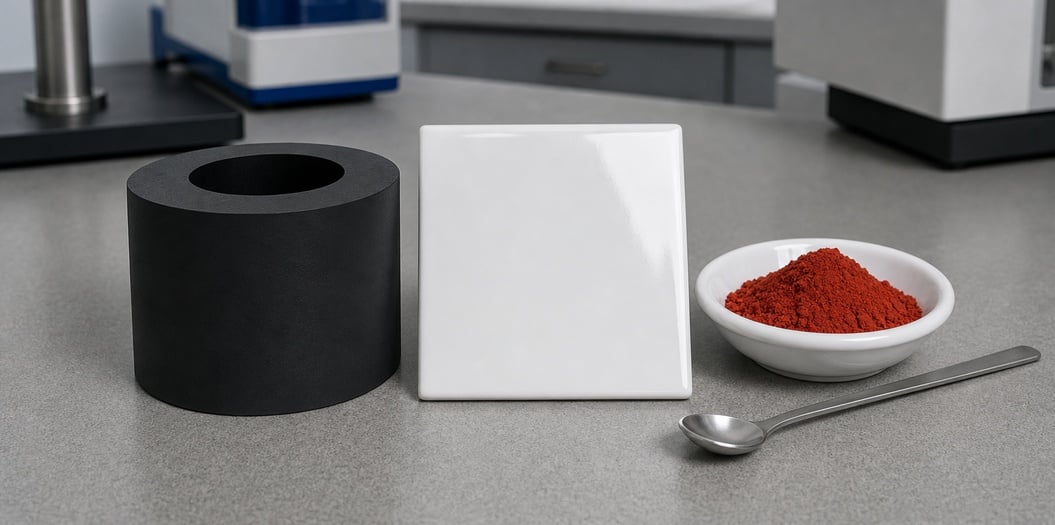
A drawdown (a film of the pigment dispersed in a fixed resin, spread at a fixed thickness on a fixed card) removes most of that variability. The resin is not the customer's product. The film, though, is reproducible, and reproducibility is what a specification needs.
There is no way around the trade-off. Powder measurement reflects the material as shipped. Drawdown reflects the material as used. Pick one, write it down, and stop comparing results produced the other way.
For a concrete application the honest third option is a cast sample in the customer's own mix, which is slower and closer to the truth. The trial protocol covers how to run that without turning it into a month-long project.
Not in the instrument. In the request.
A buyer writes "send COA with Delta E" and receives a number with no geometry, no illuminant, no formula and no statement of what was measured. The supplier's lab did what it always does. The buyer's lab did what it always does. Both are compliant with a request that specified almost nothing.
The second most common cause is a sample that travelled. A powder sample posted in a plastic bag arrives with its fines settled to one end. Scoop from the top and you have measured a coarser material than the one that left the plant, which is the same problem described in sampling a tonne bag but at a smaller scale.
The third is operator placement. On a textured surface, one person centers the unit and another puts the port near an edge. Two readings, same instrument, same day, two millimeters apart.
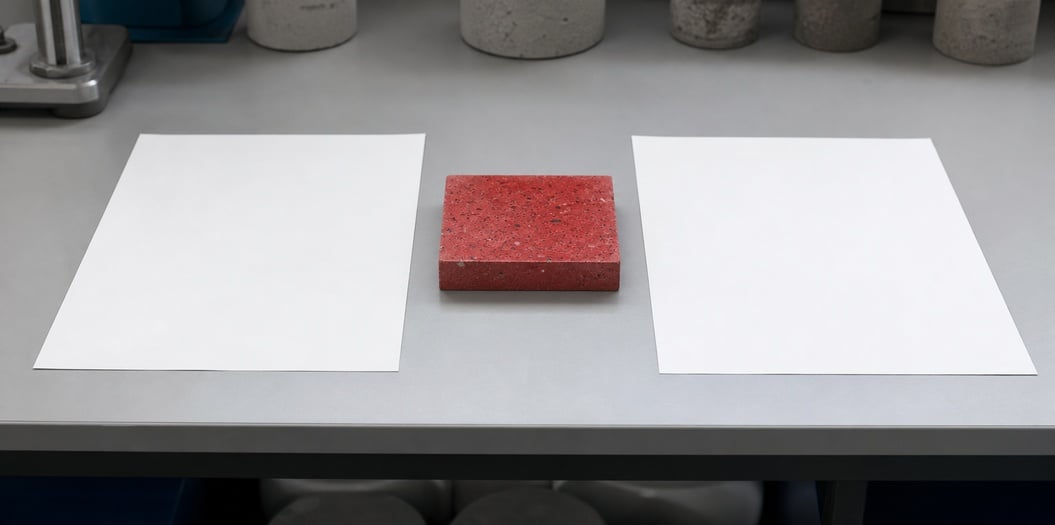
A fourth is aperture. A bench instrument set to a small port and one set to a large port average different areas of the surface. On a smooth drawdown it hardly matters. On a split-face block it decides the number, because one setting catches the flat and the other includes the torn aggregate.
Five lines do the work.
Name the instrument geometry and the model. Write "sphere, d/8, specular excluded" or "45/0" rather than the word spectrophotometer.
Name the illuminant and observer, and the formula: for example D65, 10 degrees, Delta E 2000.
Name the sample form and the preparation: powder in a 30 mm cell, or drawdown at a stated film thickness on a stated card, or a cast sample from a stated mix.
Name how many readings and where they are taken. On textured units, a fixed rotation pattern and a minimum count.
Name the tie-breaker. The clause that ends arguments is usually this one: if the two labs disagree beyond a stated margin, both re-measure the retained sample on the same instrument, in the same geometry, and the result of that joint reading is final.
That last line converts a technical dispute into a procedure, which is all anyone actually wants at that point. If the tolerance itself still needs setting, the Delta E tolerance article covers how to choose a limit you can hold a supplier to.
Hebei Tianhuibao Technology Co., Ltd. has produced synthetic iron oxide pigments for 26 years, supplying red, yellow, black and brown grades to concrete, coatings, plastics and ceramic producers. When a customer's lab and ours disagree, we would rather compare settings than argue about the powder, and we will send the instrument geometry, illuminant and formula used on any certificate on request. Minimum order is 1 ton (1,000 kg).
Contact: [email protected] / +86-13400211655.
 Hot News
2026-10-10
2026-10-08
2026-09-17
2026-09-11
2026-09-10
2026-09-04
 EN